Project Overview
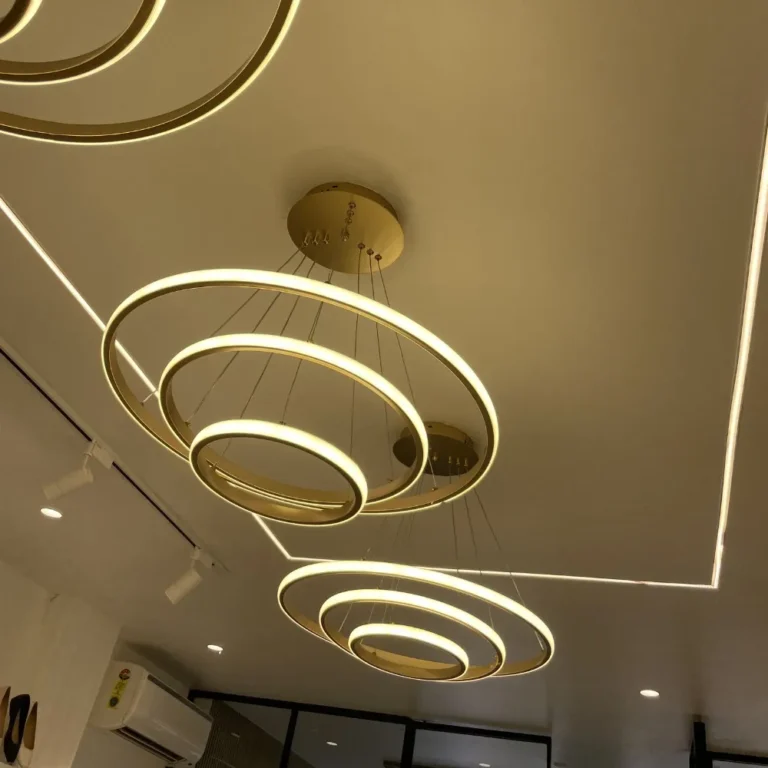
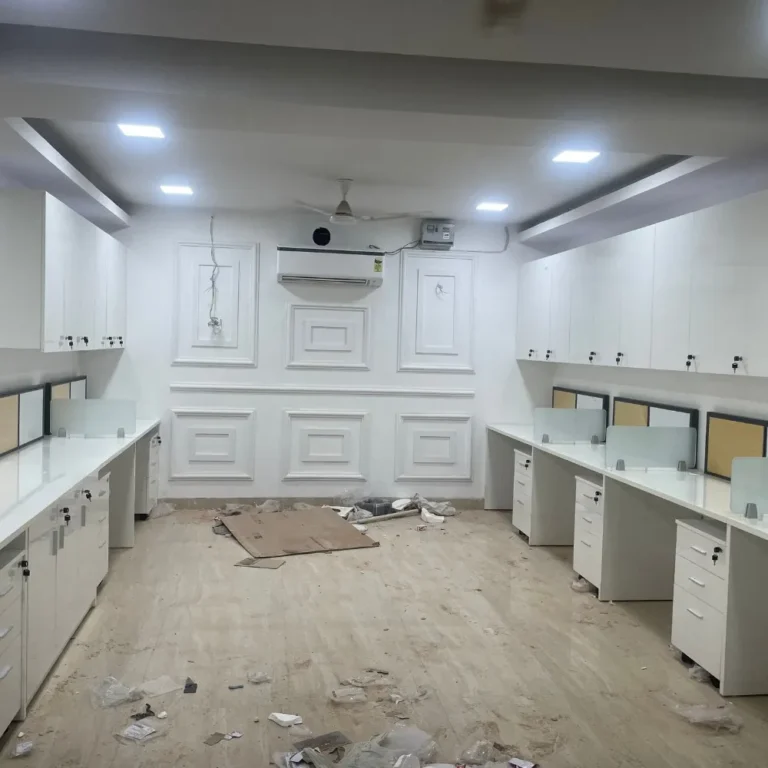
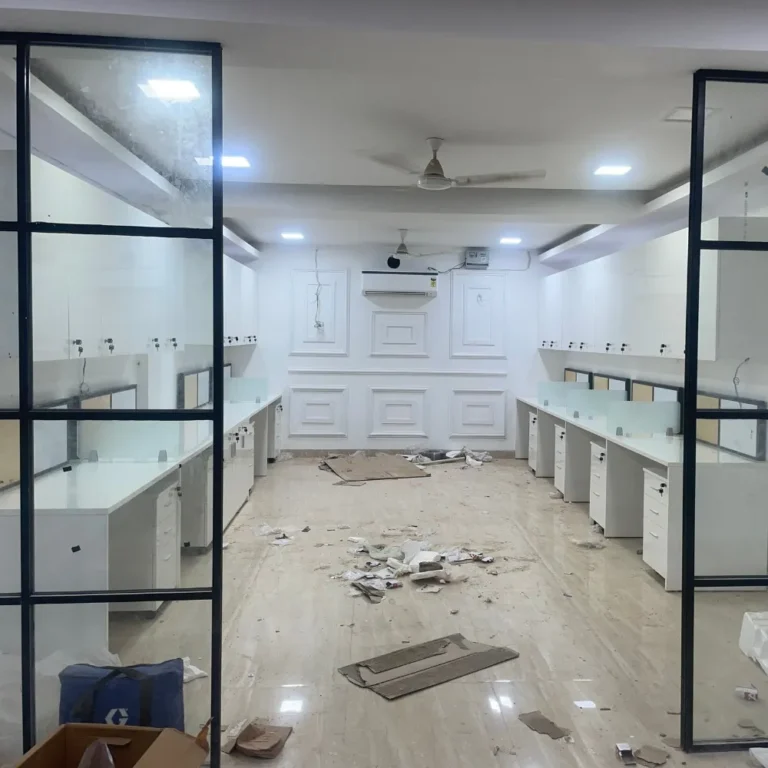
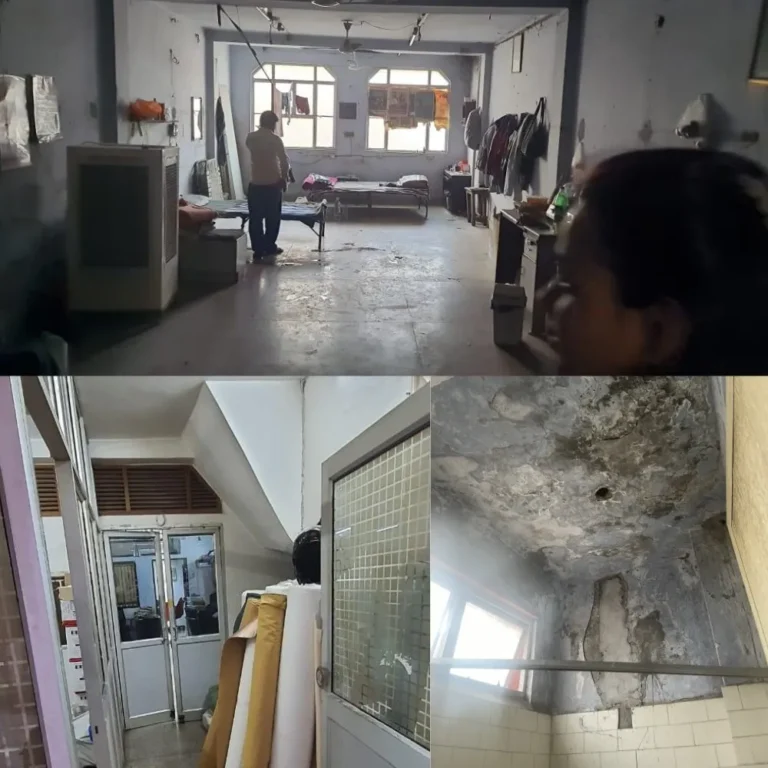
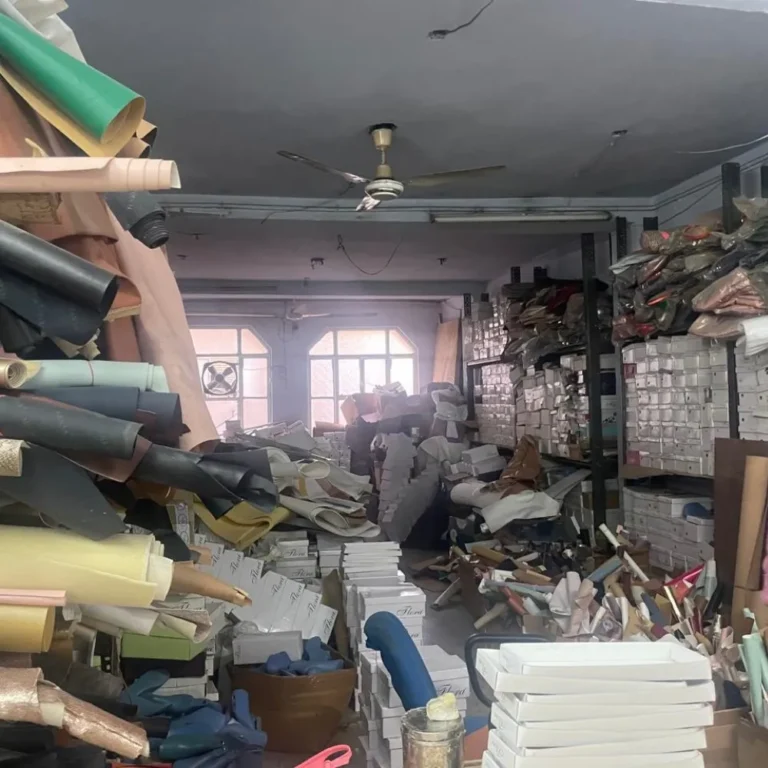
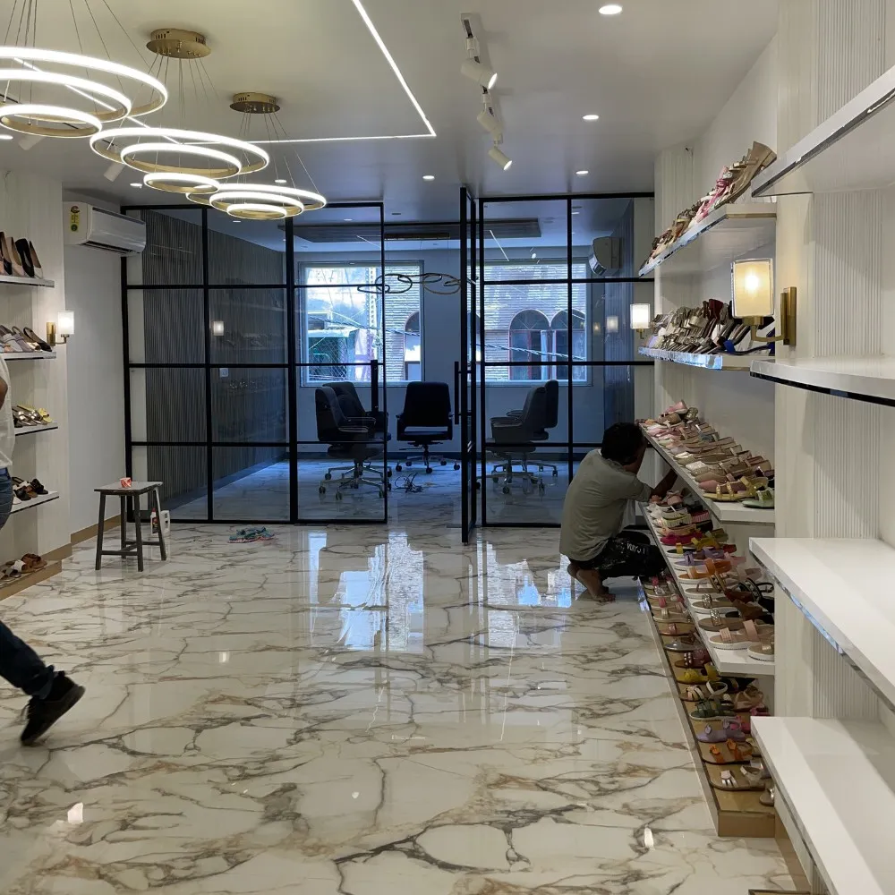
The project involved the retrofitting and reimaging of an existing commercial structure in Karol Bagh, accommodating multiple functions including office spaces, a shoe-making workshop, showroom areas, and staff housing. The objective was to upgrade the building’s performance, spatial efficiency, and visual identity while addressing structural and service-related deficiencies, ensuring its suitability for contemporary use.
Role, Responsibilities & Outcome
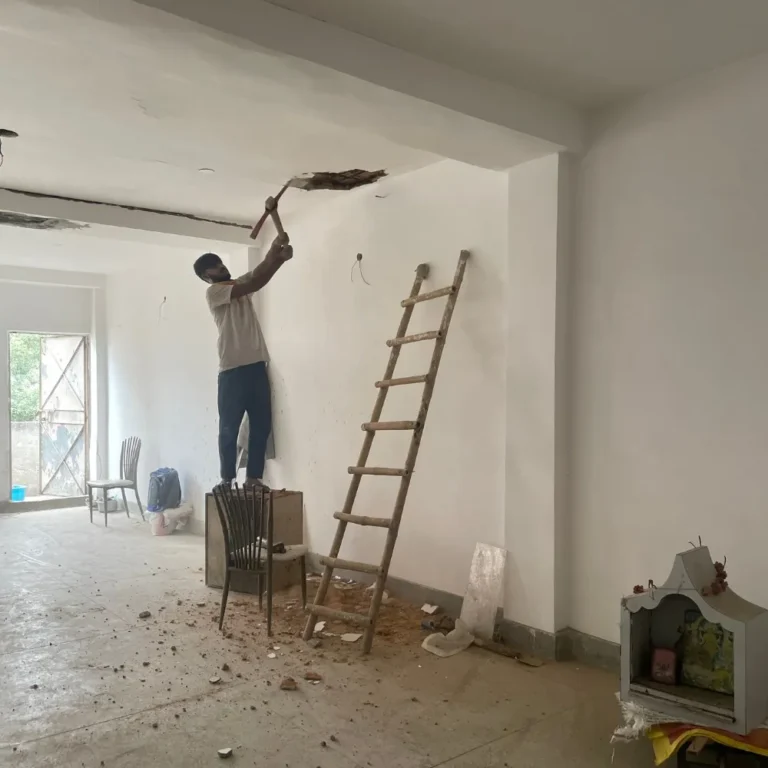
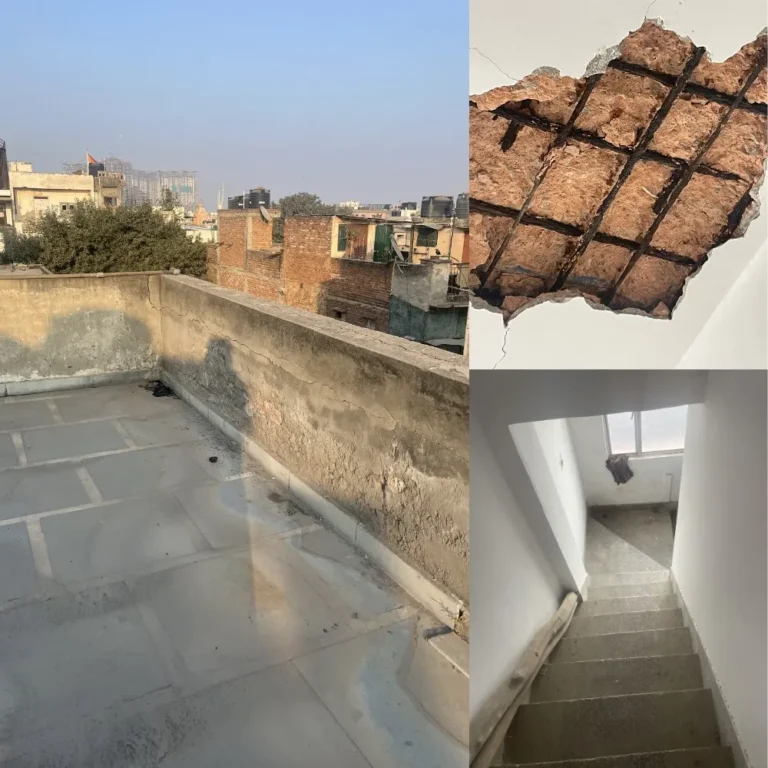
As Team Leaders, our work involved a comprehensive assessment and redesign of the existing structure to improve both functionality and performance. The process began with detailed architectural documentation and condition mapping, including identification of additions and alterations made over time. Key issues such as water seepage, rising damp, and material deterioration were assessed, leading to the removal and rationalization of incompatible interventions.
Detailed drawings were prepared, including existing condition drawings, demolition plans, proposed architectural layouts, and interior detailing. Structural stability was evaluated through non-destructive testing (NDT) and material investigations, forming the basis for retrofitting strategies. The project also involved assessment and upgrading of building services, including water supply, wastewater management, and energy systems, to support the diverse functional requirements of the building.
The scope included preparation of Detailed Project Reports (DPRs) and Bills of Quantities (BOQs), along with coordination during implementation and on-site supervision. The project resulted in a structurally sound, functionally efficient, and visually upgraded commercial space aligned with contemporary operational needs while optimizing the use of the existing built fabric.