Project Overview
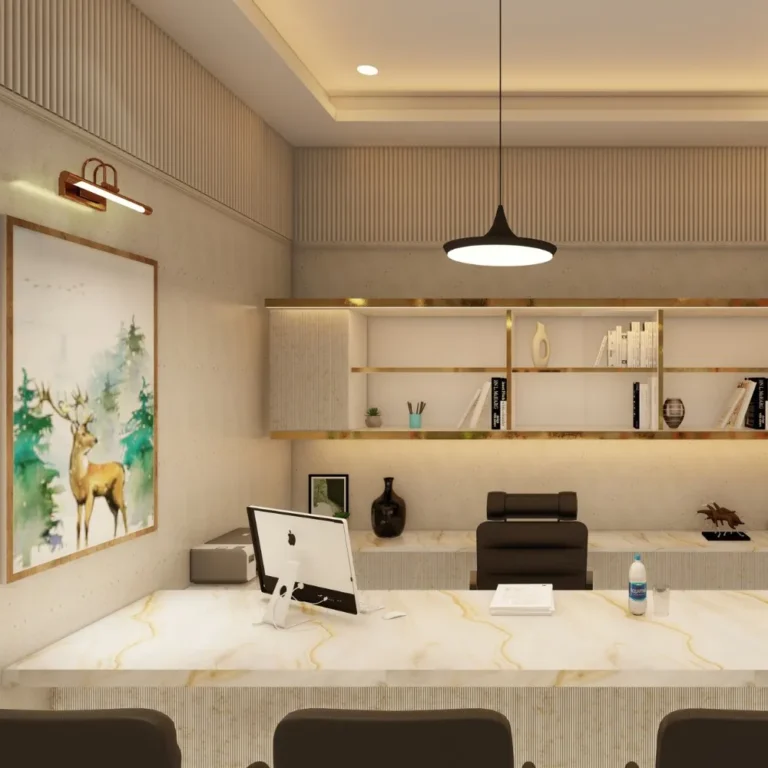
The project involved the design consultancy for spatial planning and interior finishes of a basement law office in Lajpat Nagar III. The aim was to transform the existing space into a functional, efficient, and visually refined work environment suited to professional legal practice.
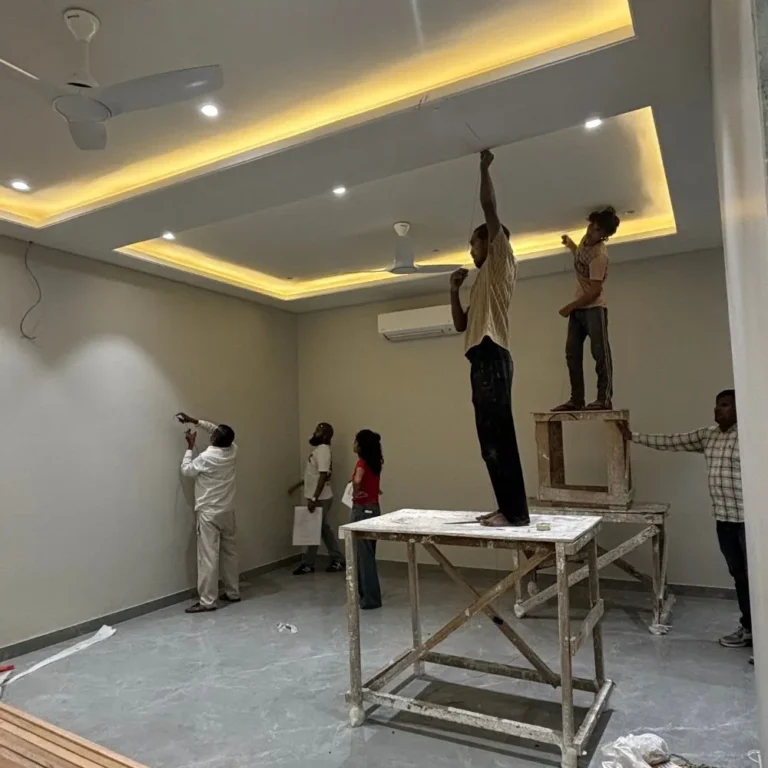
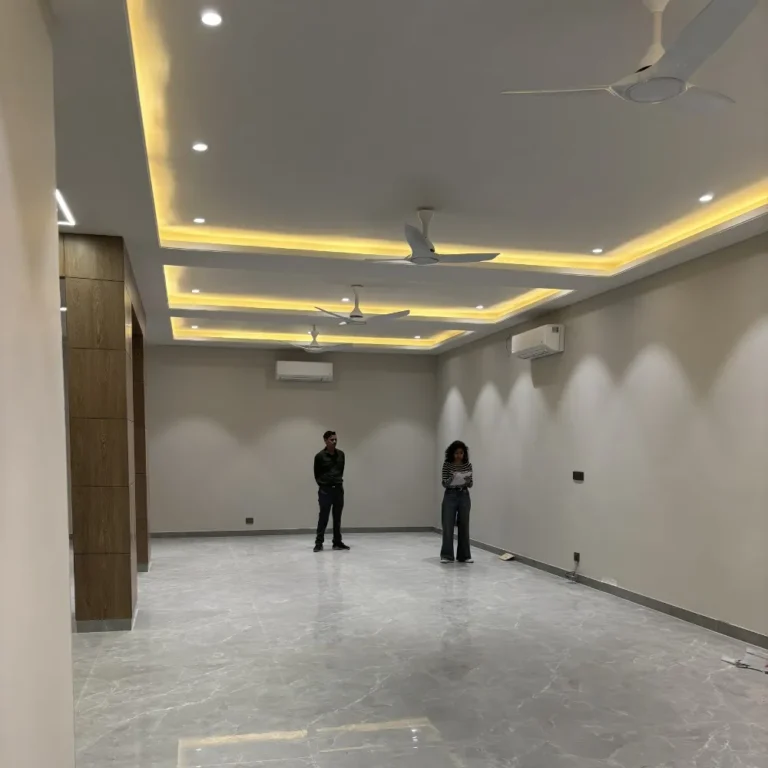
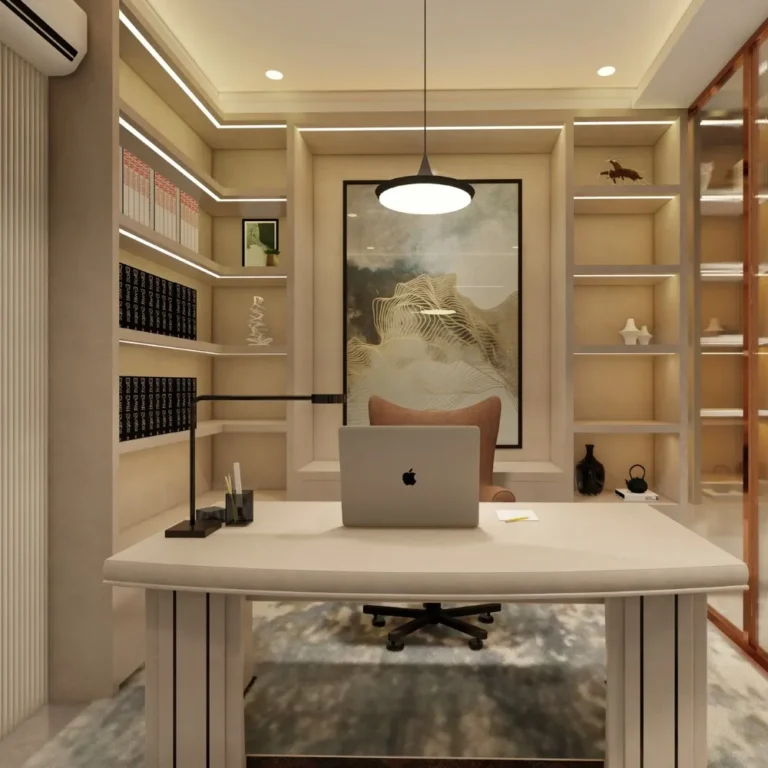
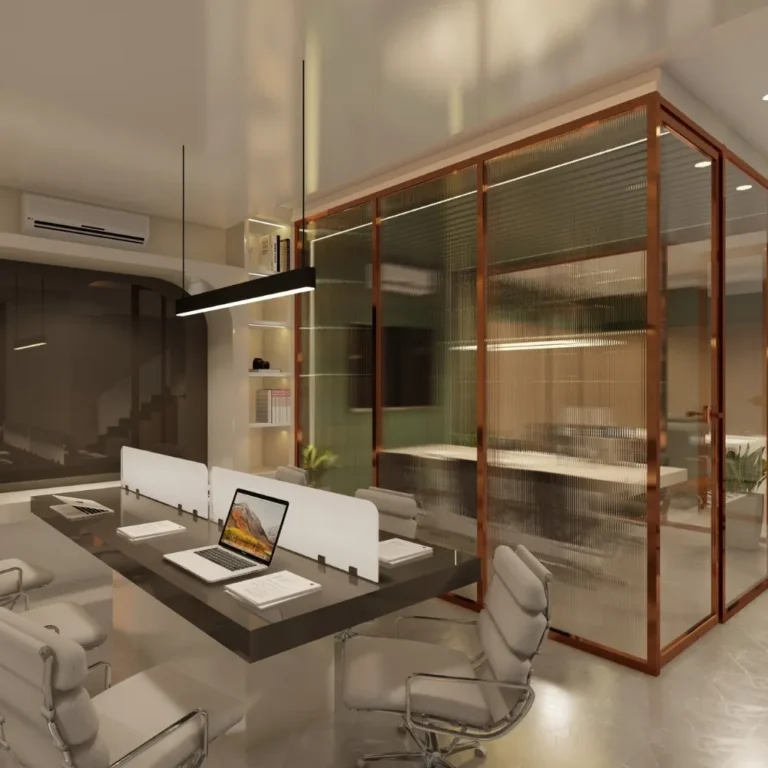
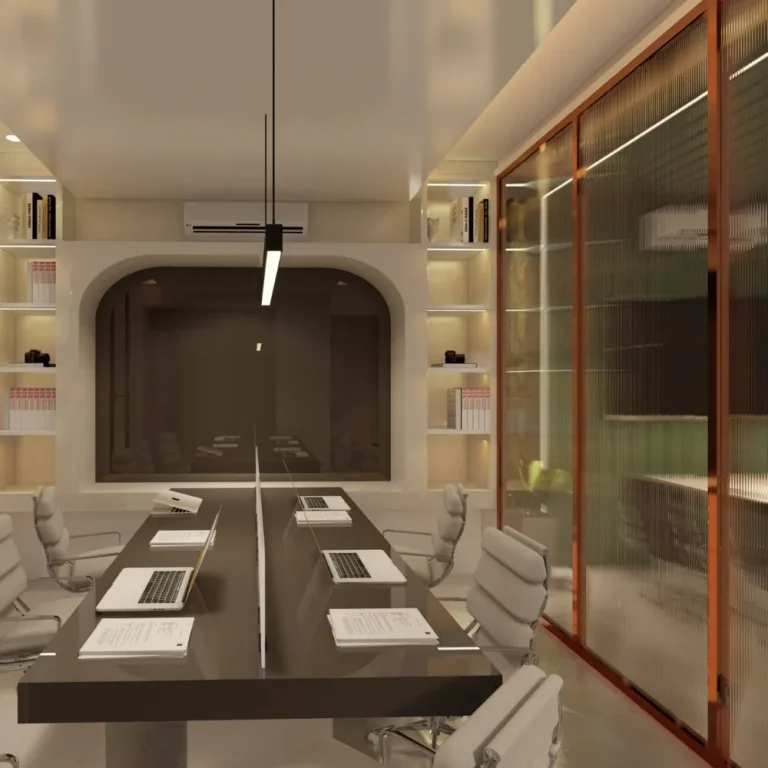
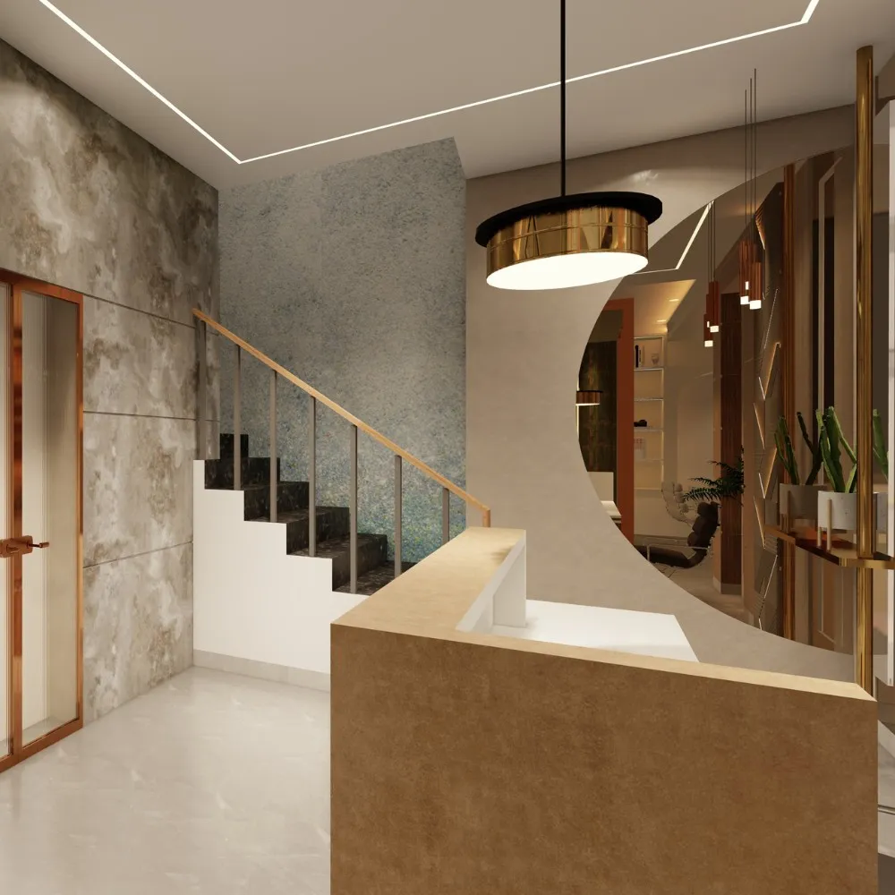
The design addressed multiple programmatic requirements including the entrance lobby and stairwell, reception area, director’s office, conference room, workstation areas, and circulation spaces. A contemporary design approach was adopted, combining clean spatial organization with a warm material palette to create a professional yet welcoming atmosphere.
Role, Responsibilities & Outcome
The scope of work included architectural and interior design consultancy, from documentation to final visualization. The process began with detailed documentation of the existing layout, followed by concept design development to establish spatial zoning and design direction.
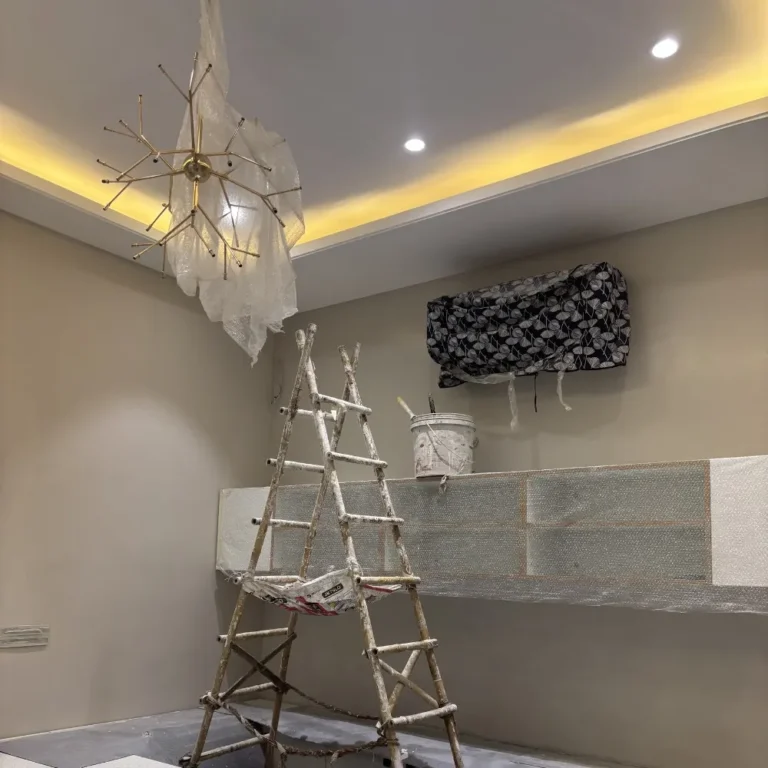
Subsequent stages involved preparation of preliminary designs with reference imagery, detailed working drawings, and 3D visualizations to communicate the design intent effectively. The project included false ceiling design integrating lighting and services, lighting layout and fixture selection, wall finish schedules, and detailing of fixed furniture and openings.
Material selection focused on achieving a cohesive and contemporary aesthetic through the use of stone finishes, wood textures, and metallic accents. Glass partitions were introduced to maintain visual connectivity while ensuring functional separation between spaces.
The outcome is a well-planned and cohesive office interior that balances professionalism, efficiency, and visual clarity, tailored to the operational needs of a modern law office.