Project Overview
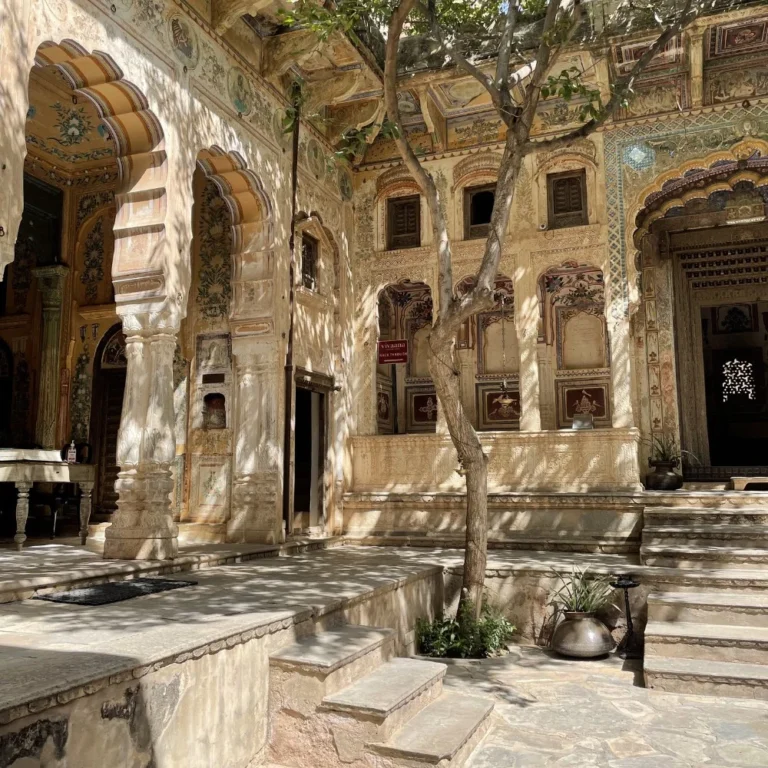
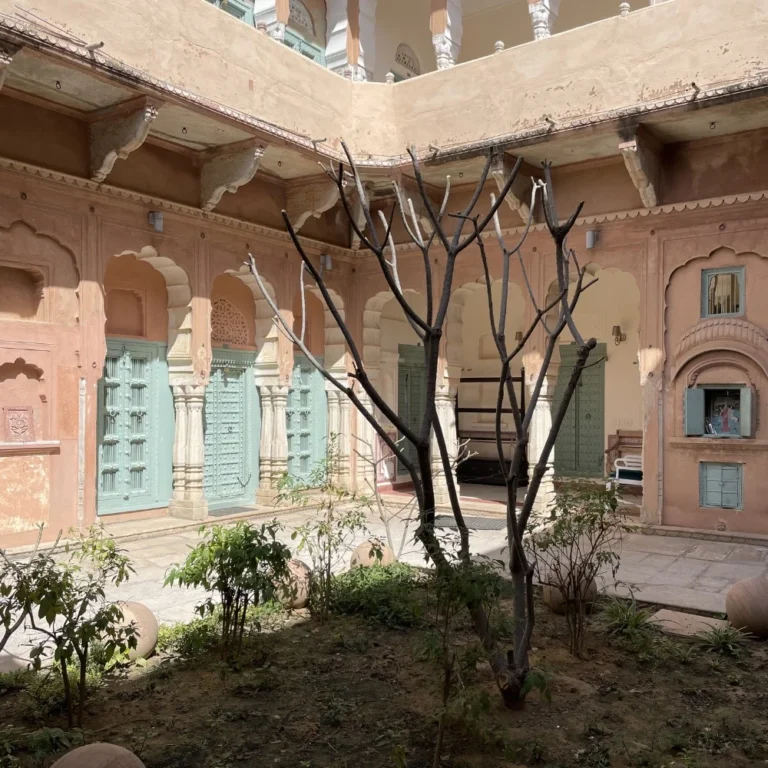
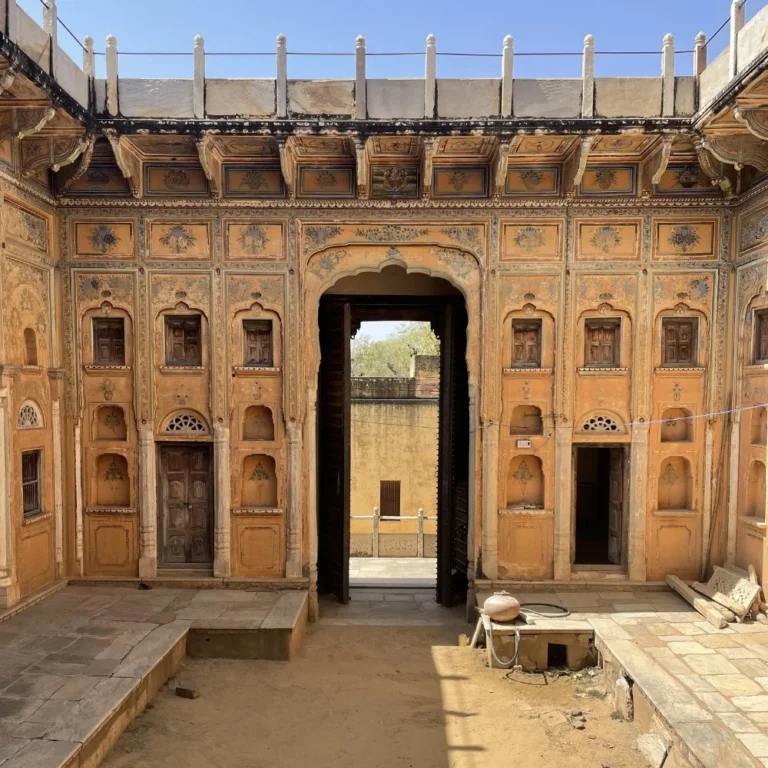
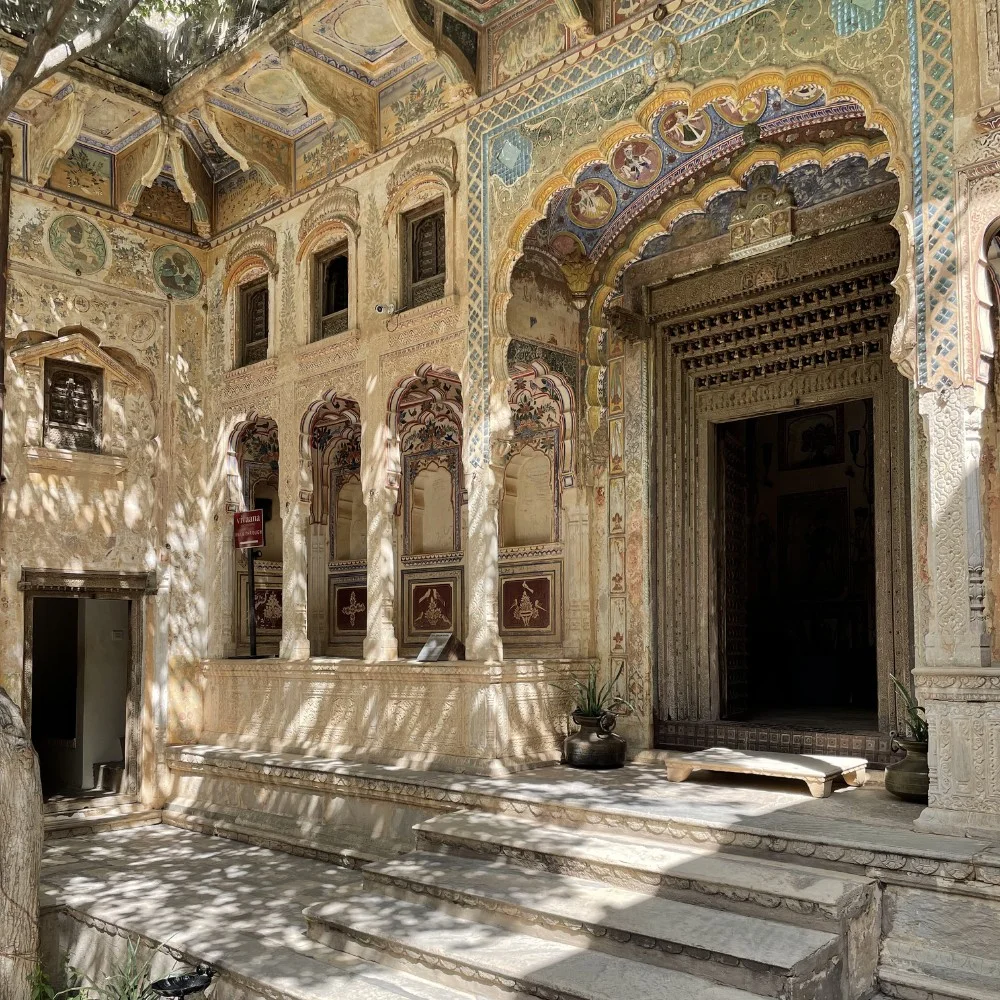
This project involved the research, documentation, and conservation planning of two traditional courtyard havelis located within the dense historic fabric of Churi, a village known for its rich legacy of Marwari merchant families with a global diaspora. The scope included developing an adaptive reuse proposal to transform the havelis into a boutique hotel, while retaining their architectural integrity and cultural significance.
Key Responsibilities
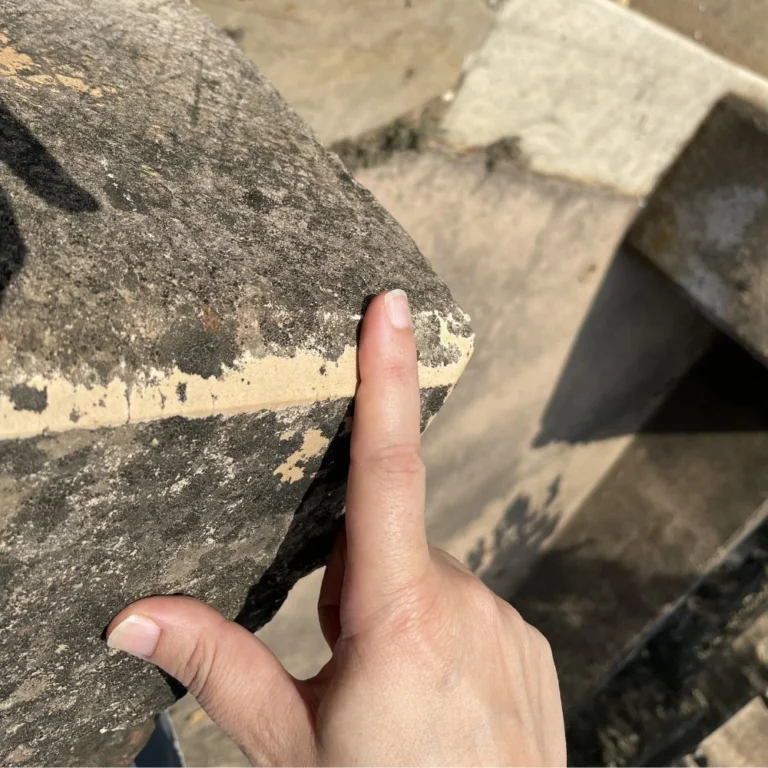
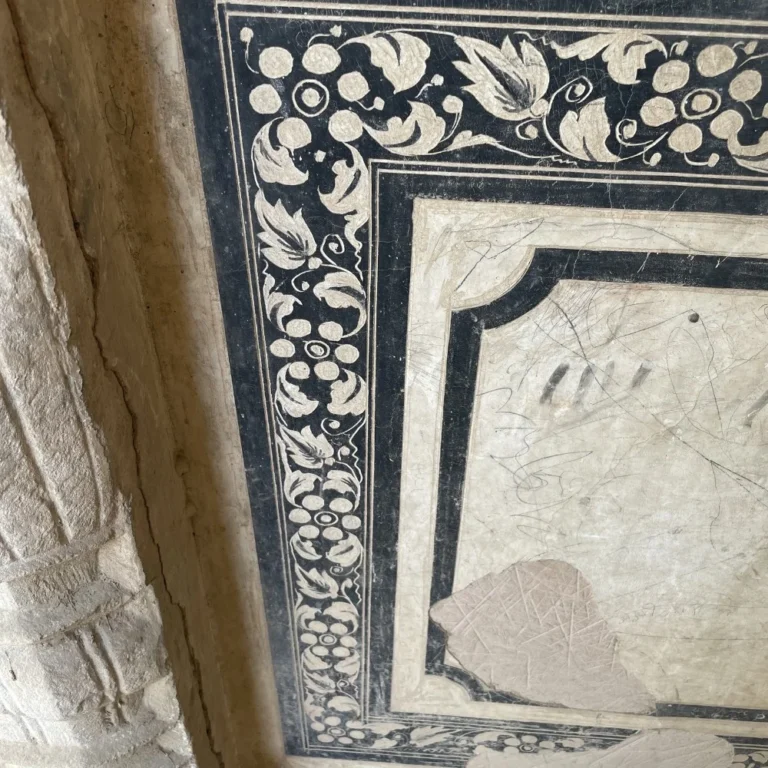
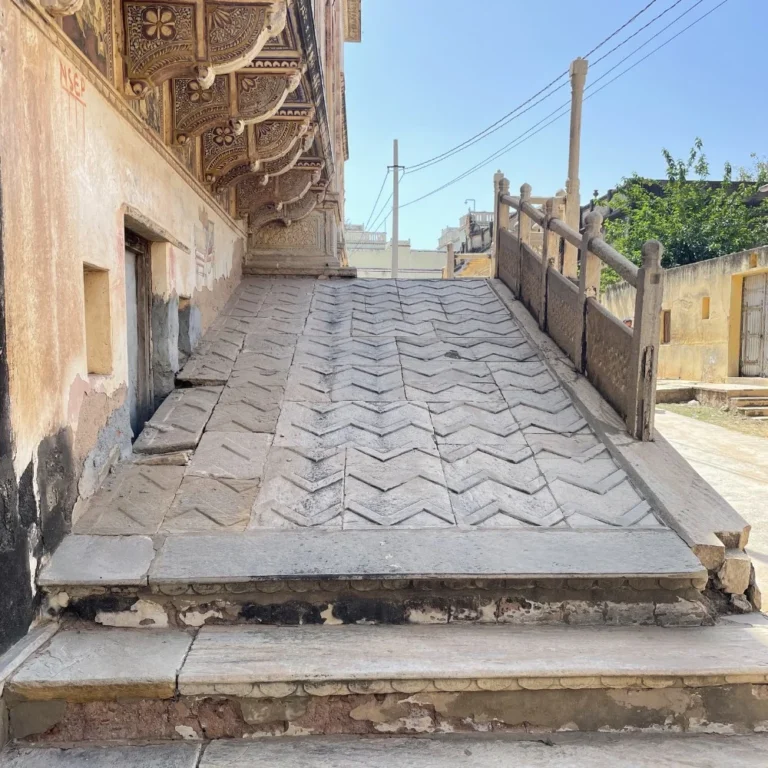
The role involved conducting extensive historical research on the architectural typology and cultural context of Churi’s haveli settlements, along with undertaking detailed site surveys and documentation of the historic structures. This included mapping of decorative surfaces, identifying patterns and causes of decay, and documenting later additions while classifying them as compatible or incompatible with the original fabric. The work also encompassed mapping of historic and contemporary services, analysing the transformation and evolution of the structures over time, and preparing a comprehensive set of drawings, including as-found drawings, conjectural/original drawings based on research, and condition assessment drawings. In addition, the role required client consultations to understand functional requirements, leading and managing on-site teams for documentation and surveys.